The Most Popular Seat in the House Wasn't Bought From a Store
Every house has a seat it never planned for. The third stair, where cleats get laced at 7:52 for a 7:45 practice. The rim of the tub during the nightly negotiation over bath toys. The sunny ledge by the front window, which the cat claimed years ago and has never once paid rent on.
A built-in bench is our way of saying, fine, sit there. We add a real seat, and a few drawers underneath to quietly swallow whatever was piling up there.
It is also nearly impossible to buy. Benches live against window sills, inside bays, across stair landings and between walls that were never quite plumb. A stock bench will be half an inch too long for the wall, and an inch too deep for the doorway. Your house has never once been a standard size.
So we skip the catalog. We build from raw lumber rather than stock boxes, which means every bench below started with the room’s measurements instead of a module’s. Here are seven favorites, sorted by the job each one does.
Finally, furniture that fits like a tailored suit.
The Window Seat (Prime Real Estate, Zero HOA Fees)
Every room has one spot where the good light lands, and the family has known about it for years. A window seat just makes it official. Here are three of ours, in three very different houses.
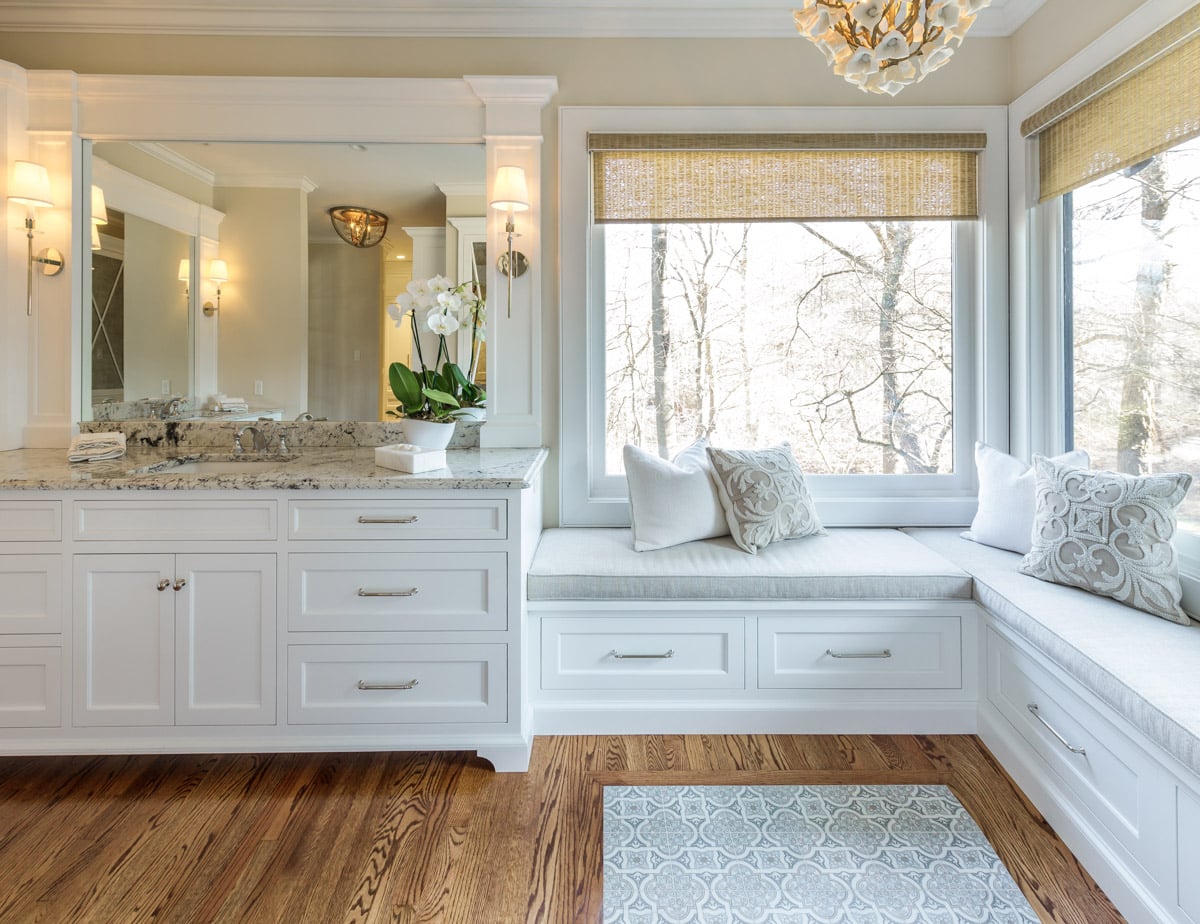
The primary bath with a forest view (and an excellent excuse to linger)


Cream walls, oatmeal linen and woven shades frame a view of bare winter trees, the kind of scenery hotels charge extra for. A porcelain-flower chandelier blooms overhead. Below, a tile inset framed in oak lies on the floor like a rug that has made its peace with water.
Now the part we get nerdy about. The L-shaped seat shares its inset door style with the vanity, so the two read as one continuous run of millwork. Inset drawers are the high-wire act of cabinetmaking: the thin reveal around every front must hold an even line, and here it does, around both legs of the L. The seat is scribed tight to the window casing, set on a proper plinth, and every pull sits dead center on its drawer.
It looks like a reading nook. It works like a linen closet.
The brownstone seat that floats (and keeps its secrets)


This seat moved into a room with a past: a stained-glass upper sash, deep paneled window returns and stepped crown moulding that has seen a few decades. The styling brings the color, with cobalt glass in the niches, navy ticking, a marbled velvet pillow and a brass sconce wearing its best jewelry.
The cabinetry plays it cool. Flat slab fronts with tight, even gaps carry round recessed pulls set right across the seams, a layout that forgives absolutely nothing. The base hovers above the floor on a shadow line.
Beside it, a slim tower does double duty: open niches on its face, full-height shelving behind a door with no visible hardware. Its crown steps out to shake hands with the original moulding, so the newcomer looks like it moved in before the neighbors did. Open a drawer and a dovetailed box reports for duty, built the same way whether a guest ever peeks or not.
The landing that refused to be a hallway


Most stair landings are where you pause to remember why you came upstairs. This one is the reason you came. Paired divided-light windows frame a sloping hillside, and the styling spills the plot: shaggy white pillows, binoculars on the sill and a bird guide left open on the seat. Someone up here takes their warblers seriously.
The top is a warm wood plank with a softly eased edge, chosen to sit comfortably beside the wide-plank floor, so the bench looks born here rather than delivered. Below, three shaker drawers with black arched pulls keep the proportions even. Slim grilles in the toe-kick appear to let the room’s heat through instead of trapping it behind the cabinet, which whoever sits here in February will appreciate.
Leftover square footage, promoted to favorite room.
The Banquette (Restaurant Seating, Minus the Forty-Minute Wait)
The breakfast nook under a lemon grove


A mural of lemon trees climbs the wall, and the bench beneath wears deep emerald channel-tufted velvet that matches the leaves like it got the memo. An arched brass chandelier with opal globes curves overhead like one more branch. Herringbone oak keeps time underfoot. Breakfast here feels like a long weekend somewhere with better weather.
The tufted back is built in, not a pile of loose cushions, so its height and angle were settled at the drawing board rather than discovered halfway through dinner. Below the seat, slab drawers open on slim brass edge pulls, which leave nothing to snag a knee during the slide in. The pedestal table does its part: no legs to climb over, rounded corners to slip past.
The upholstery meets the cabinetry cleanly at the corner because both trades worked from the same measurements, not from each other’s excuses. Next door, a built-in wall holds shaker-door storage, open shelves and a TV that displays art whenever nobody is watching the game.
The mural gets the compliments. The drawers get the crayons.
The banquette that follows the bay

In a cream kitchen, the bench wraps an angled bay hung with pleated café curtains. A ruffled woven pendant floats over a round wood pedestal table like a very well-dressed cloud, and white spindle chairs fill out the open side.
A fun fact about bay windows: they have never once offered a square corner. Every joint in this bench is cut to an angle taken from the room itself. The striped back runs continuously around those angles with every stripe kept true, a task roughly as relaxing as backing a trailer into a tight driveway. A grille in the toe-kick appears to bring heat into the nook without a register cutting into seat or floor.
A round table is the bay banquette’s natural dance partner. It always makes room for one more, and nobody spends the whole meal wedged in the corner.
Every angle measured. Every stripe behaving.
The Drop Zone (Where Backpacks Land Instead of Loitering)
The hardest-working benches in any house sit by the back door. They field cleats, wet boots, hockey bags and whoever is late for practice, frequently all at once and always before 8 a.m. If a bench could put in for overtime, it would be this one.
This is where our house standards quietly earn their keep: three-quarter-inch panels, full-height backs and a 2K water-based finish built to shrug off spills and the daily scuff parade. Two very different mudrooms show how.
Olive lockers with a floor that shows off

A narrow entry runs from a black steel-framed glass door past a wall of matte olive lockers. Underfoot, elongated hexagons in black stone and wood tones play optical tricks that make first-time guests look down twice. Black-and-glass pendants keep score overhead.
Matte paint is the brutally honest friend who points out every flaw, so the prep beneath it has to be immaculate. The thick light oak seat rests on solid side panels, with the base left open so boots can dry right where they were kicked off. The cubbies are deep and square, the shelves sit at matching heights, and a stepped piece of trim crowns the tall end panel for a little swagger.
An eccentric hallway. Muddy boots very welcome.
Gray lockers in a blue room

Open base or drawers? (A family-by-family verdict)
An open base is refreshingly honest about its contents: wet boots dry and sneakers stay within grabbing distance. Drawers keep the chaos offstage, which matters in a hall that guests walk through. The olive lockers chose the first, the gray lockers the second, and both chose correctly for the families who live there.
In both rooms, the wood seat is the warm note that keeps cool paint from feeling clinical. Hardware sets the rest of the mood: black pulls read modern, nickel cups read classic, and neither has opinions about mismatched cleats.
The kids will outgrow the coats. The bench will outlast the cleats.
Before You Build One: Seven Questions Worth Settling Early
- Seat height. Most people sit comfortably around 18 inches, cushion included. A window seat also has to tuck under the sill, and a banquette has to get along with its table.
- Seat depth. A dining banquette wants enough depth to sit up straight and reach the plate. A reading perch can go deeper for tucked-up legs and one more chapter.
- Storage. Drawers open without disturbing whoever is sitting on them. Open cubbies suit wet boots. Lift-up lids hold bulky items, but every visit means evicting the person on top.
- The top. Painted keeps a long run calm, wood brings warmth and wears in gracefully, and stone shrugs off a damp bath. Match it to how hard the seat will honestly be used.
- Mechanicals. Heating vents, outlets and lighting need a plan before the walls close, so a bench never smothers a register or hides the switch everyone gropes for in the dark.
- Upholstery. Built-in back or loose cushions? Pick a fabric that can survive the room (and the dog), and size the cushions to the finished cabinet, not the drawing.
- The table, for banquettes. A pedestal base and rounded corners make sliding in painless. A round top suits a bay or a tight corner.
Settle these, and the bench becomes the seat everyone races for.