The Open-Concept Kitchen's Dirty Little Secret (Spoiler: It's the Dishes)
The open-concept kitchen was a triumph of modern architecture, right up until someone tried to host a dinner party.
In theory, tearing out the walls meant the cook would never be exiled from the conversation. In practice, your guests sipped their Pinot Noir while contemplating a sticky stand mixer, three half-empty bags of tortilla chips, a toaster shedding crumbs like a tiny snowstorm, and a leaning tower of roasting pans awaiting judgment.
Interior design has spent years obsessing Quiet Luxury: uncluttered stone islands, calm sightlines, and cabinetry so seamless it whispers rather than shouts. We love a serene kitchen as much as anyone, and we build them daily. But unless you subsist on takeout and sparkling water, real life requires stuff: bulk paper towels, espresso machines, root vegetables, and a place for the Thanksgiving turkey to rest away from curious dogs and grazing relatives.
Enter the custom pantry, butler’s pantry, and scullery, the unsung supporting cast of a tranquil home. Think of them as the stagehands of your kitchen: nobody applauds, but the show collapses without them.
Whether you stash the daily culinary chaos behind a cabinet door in disguise or put your pantry on proud display inside a glass-and-oak enclosure, custom millwork promotes storage from afterthought to the most talked-about room in the house. Yes, the pantry. Your guests will want the tour.
Pantry, Butler's Pantry, Scullery: A Pop Quiz You Can't Fail

Before we dive into wood grains and hardware, a quick vocabulary lesson. There won’t be a test, but there may be snacks. Today’s homeowners blend these historic rooms in creative ways.
- The Walk-In Larder / Pantry. Historically a cool room for flour, dry goods, and preserves. In a custom build, it’s your organizational command center, with floor-to-ceiling cabinetry, deep bank drawers, and breathable bins for produce. Tidying gurus weep with joy.
- The Butler’s Pantry. Traditionally a staging zone between kitchen and dining room, where silver and china were counted, polished, and plated (by someone who wasn’t you). Today it’s a hospitality hub: built-in wine refrigeration, glass-front cabinets for heirloom serveware, and a coffee or cocktail bar for whichever kind of morning it is.
- The Scullery (or “Back Kitchen”). In 19th-century estates, this was where the messy, steamy work happened: washing pots, prepping vegetables, baking. A modern scullery is a true secondary kitchen, with a deep prep sink, dishwasher, second refrigerator or wall oven, and generous counters where small appliances can stay plugged in and ready. In other words, a place for the chaos to live so the rest of the house doesn’t have to.
At Master Design Cabinetry, you don’t have to pick just one label. Whether you have a compact five-by-seven alcove, a sprawling walk-through room, or a corner of your open kitchen that needs architectural definition, we design spaces around the way your family actually cooks, entertains, and lives. (Not the way a catalog thinks you should.)
Six Ways to Bring Your Pantry to Life (No Séance Required)
1. The Moody Heritage Larder (Brooding, But Make It Cabinetry)

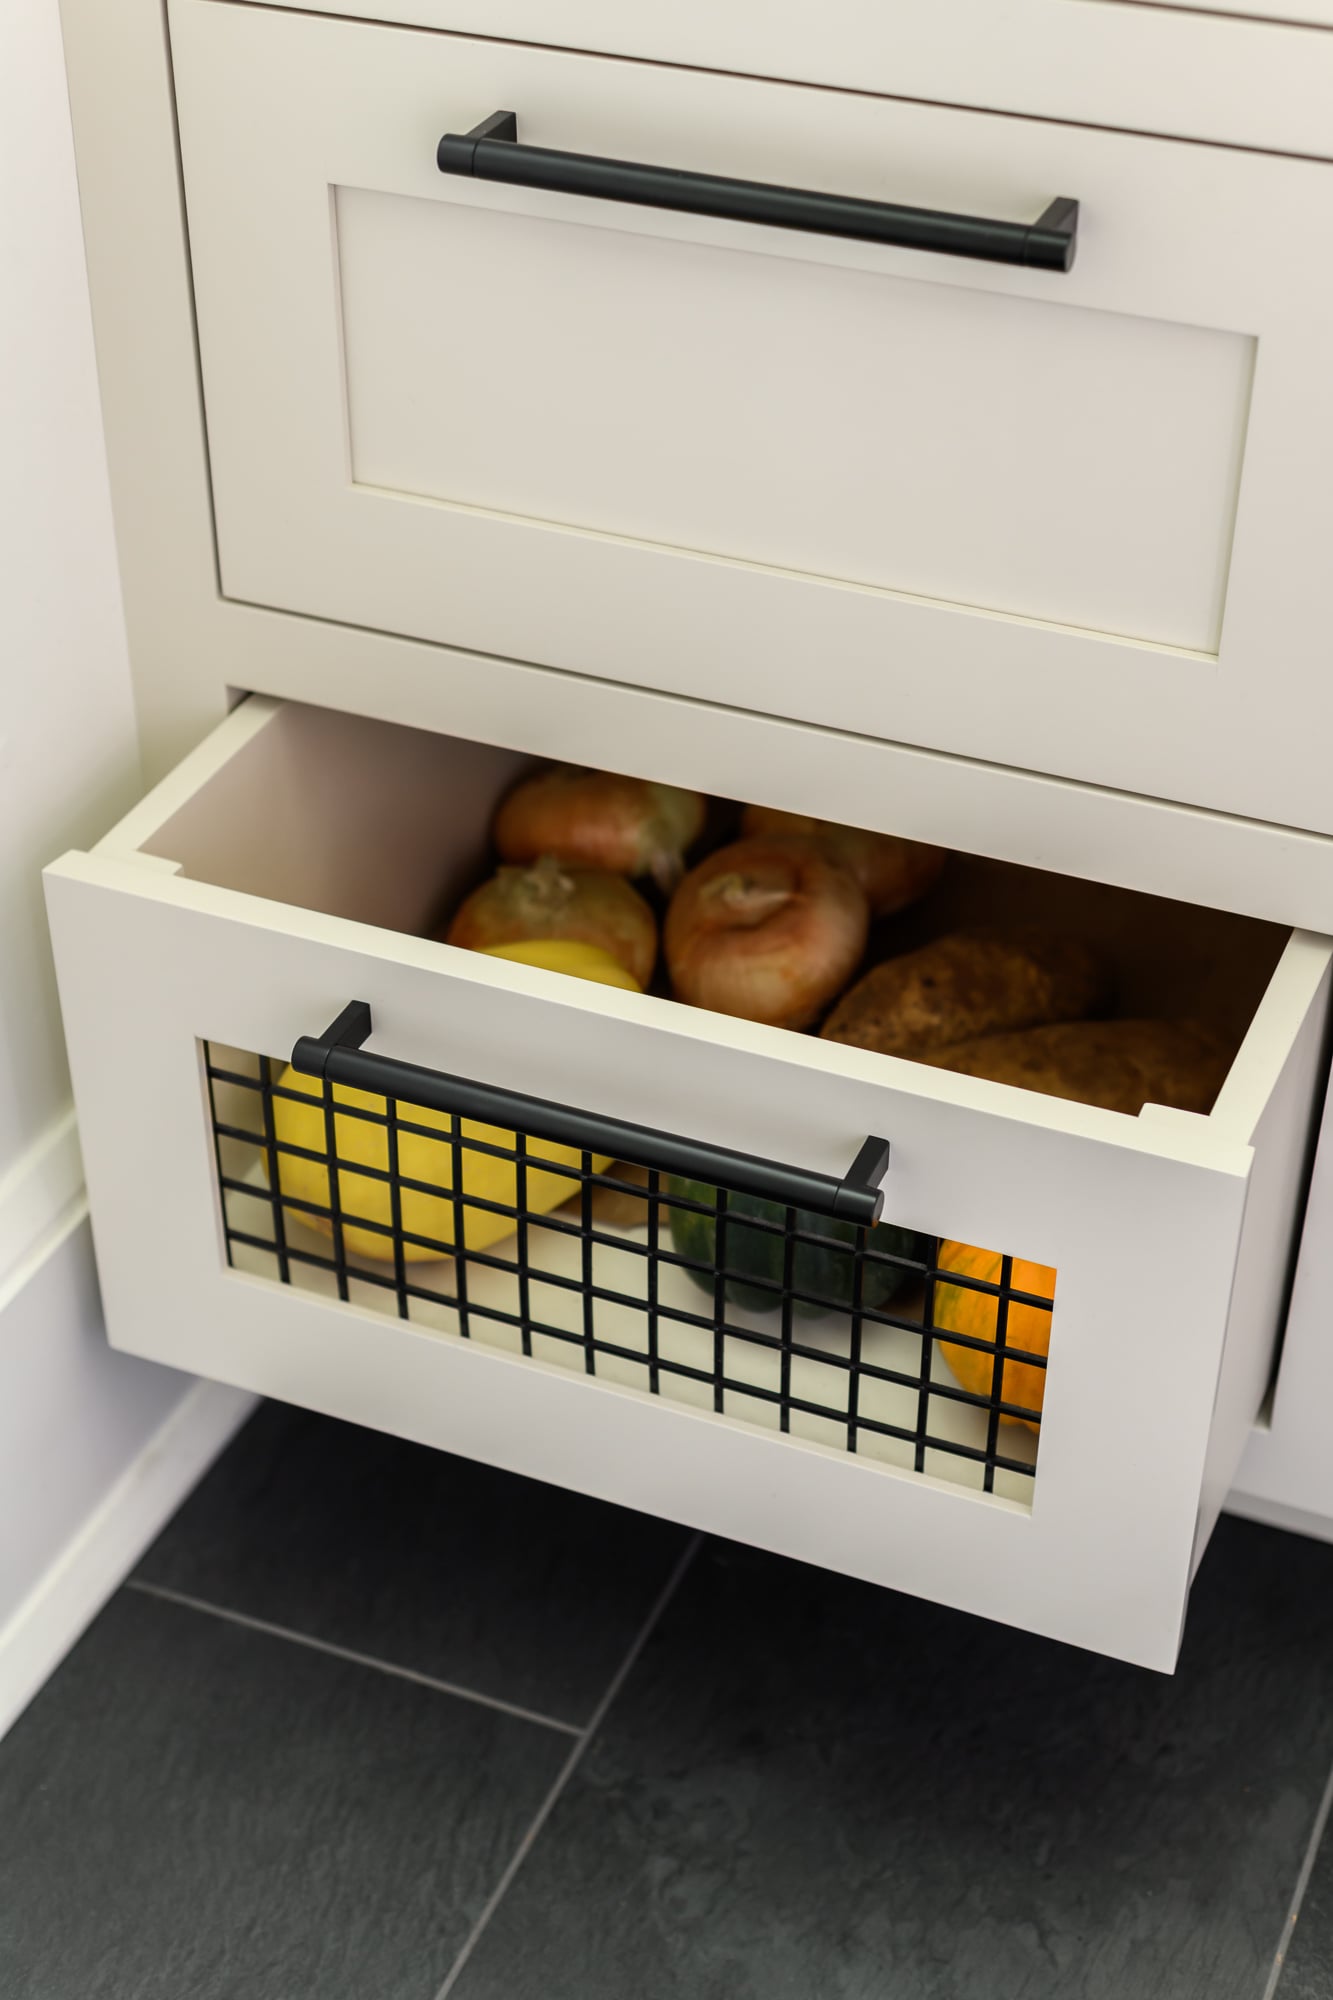
The craftsmanship detail: Along the left cabinet run, we swapped standard closed drawers for integrated wooden produce crates with ventilated cutouts. Onions, potatoes, and winter squash get the airflow they need to stay fresh, and your counters stay clear of rolling spuds. Unlacquered brass latches under the sink, classic cup pulls, and round knobs give the millwork the feel of a piece collected over generations, or at least one you can claim was.
2. The Tailored Modernist and the White Oak Vitrine (For People Who Alphabetize Spices)

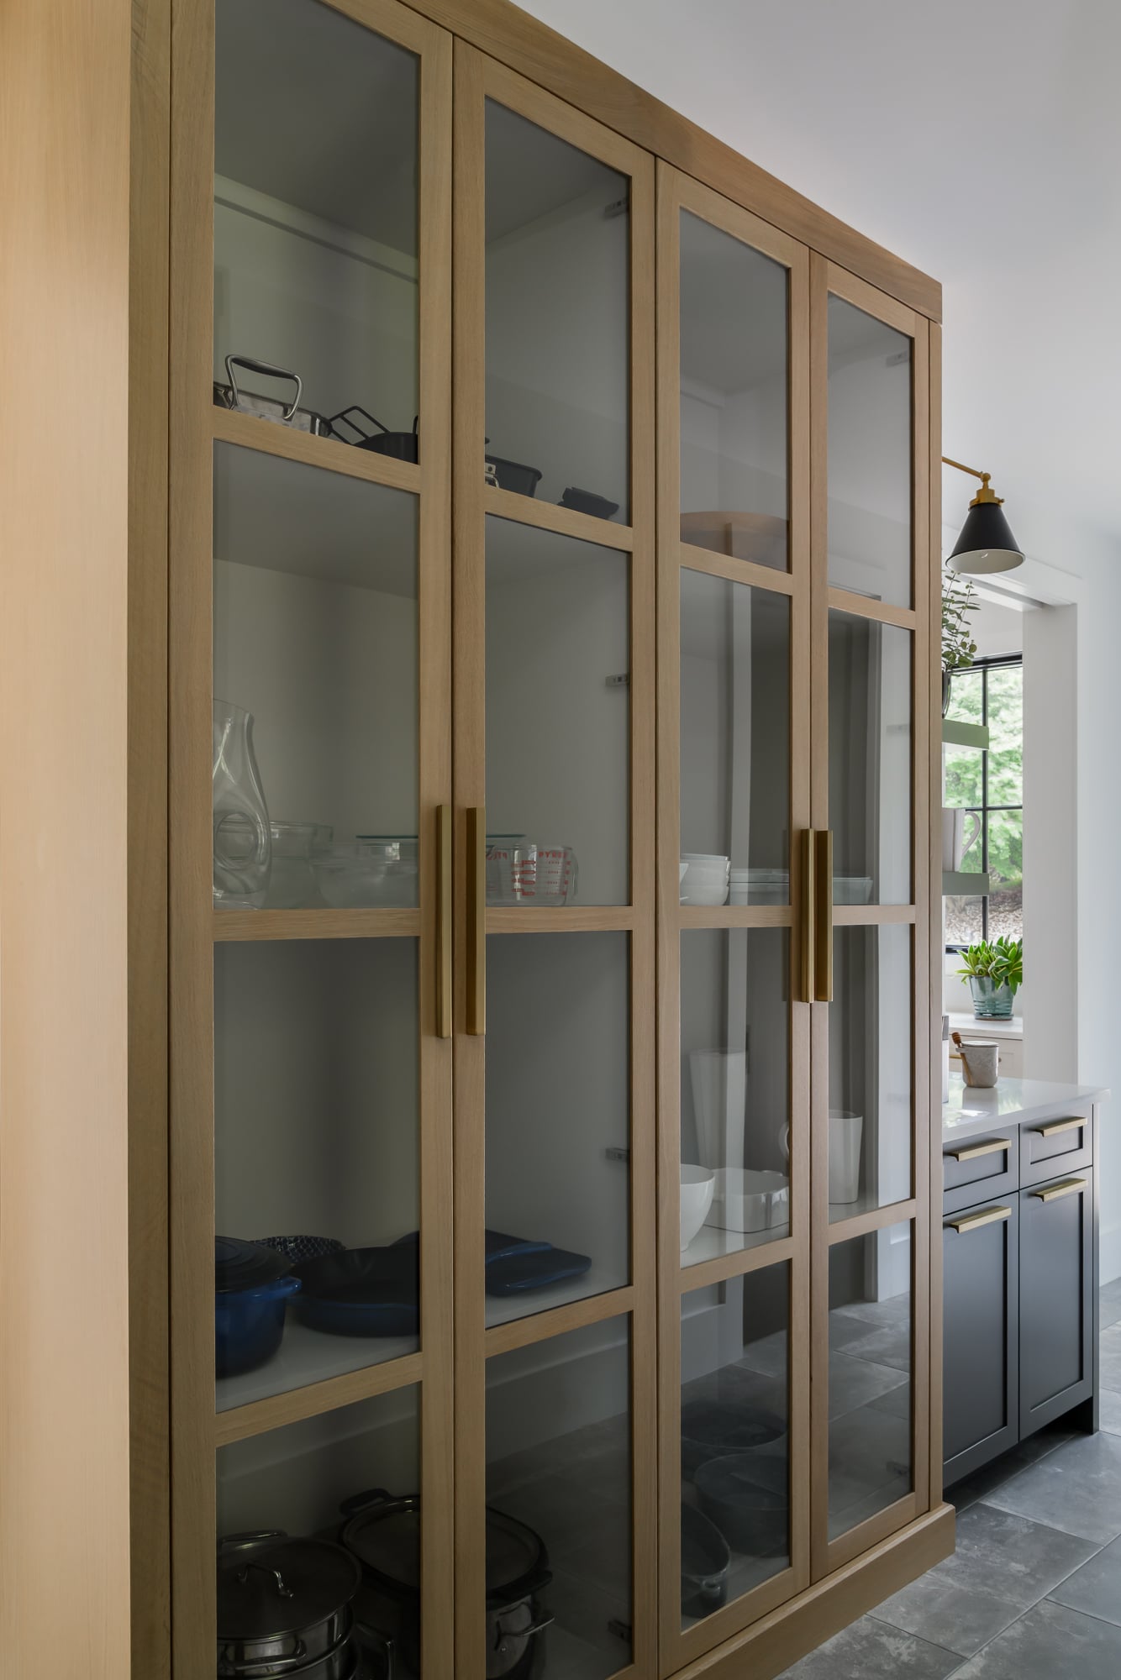
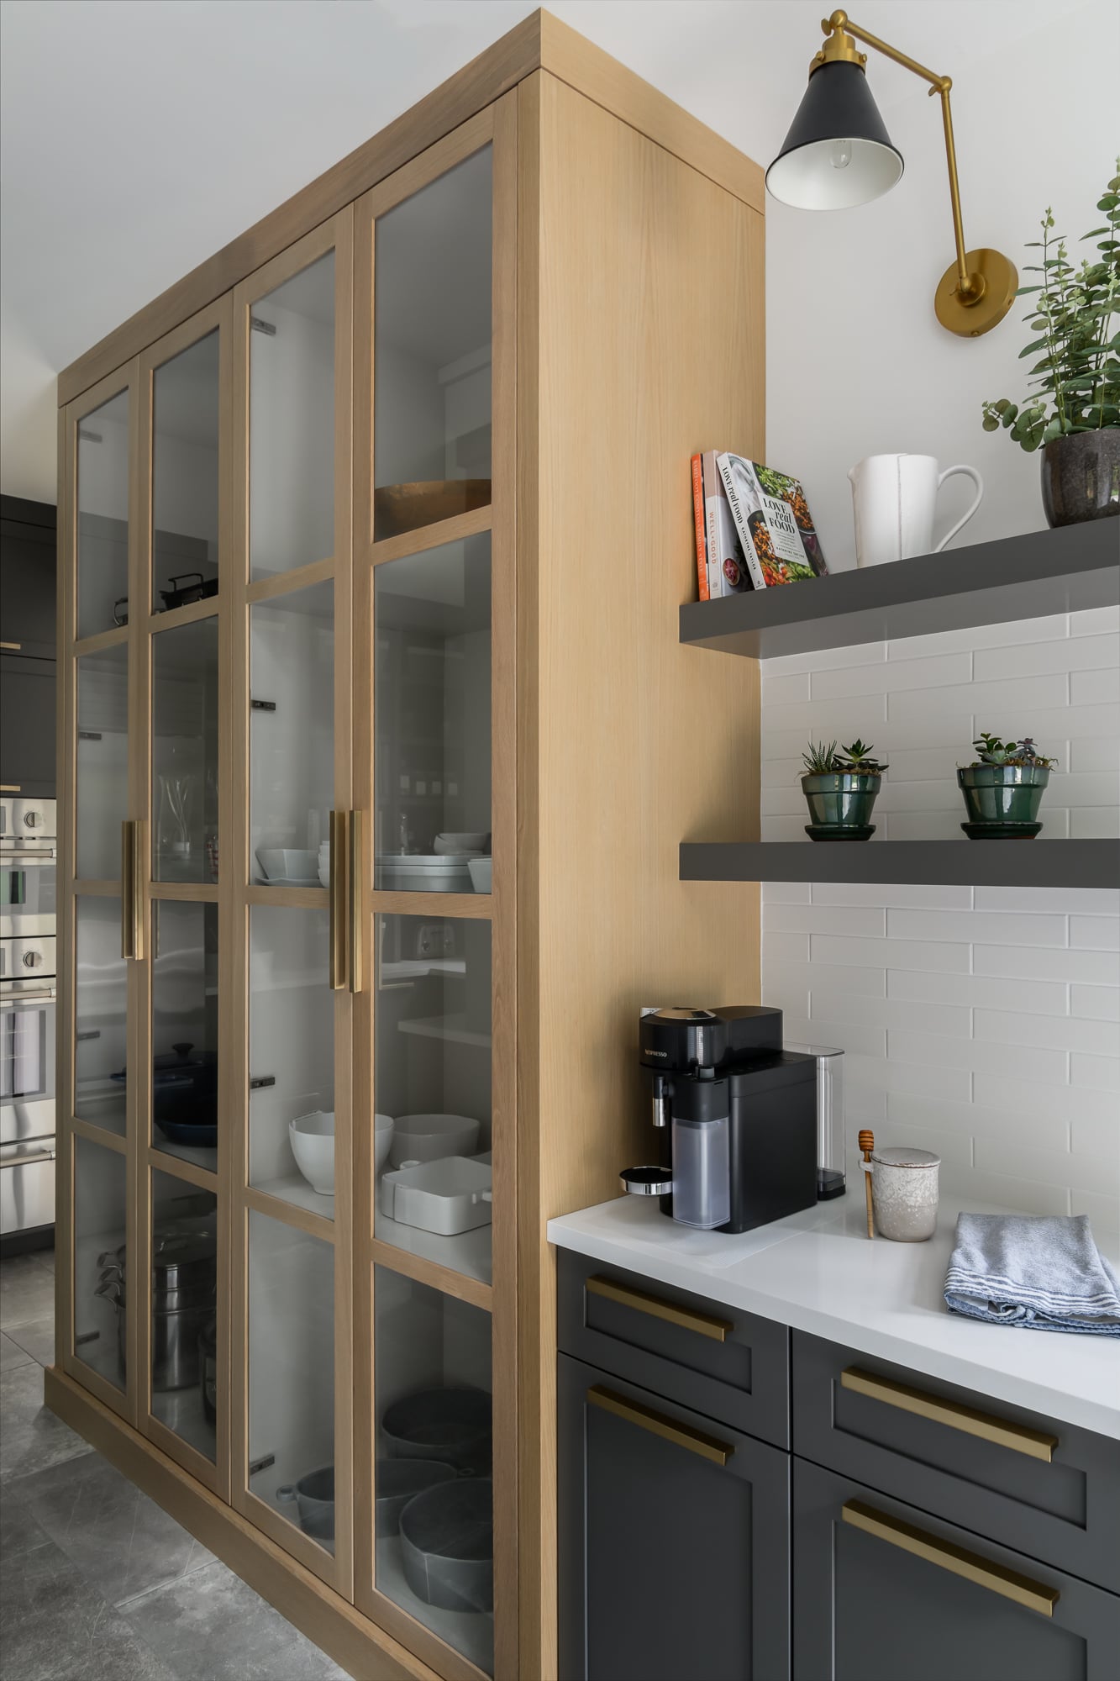
The craftsmanship detail: Just outside the pantry doorway, a floor-to-ceiling rift-sawn white oak display armoire bridges the transition back to the kitchen, alongside a tucked-away espresso bar. The horizontal mullions on the glass doors align to the millimeter with the white interior shelves behind them, hiding the shelf edges entirely. Nobody will notice, and that’s exactly the point. It’s the difference between a stock box and true craftsmanship.
3. The Unapologetic "Jewel Box" Maximalist (Restraint Is Overrated)
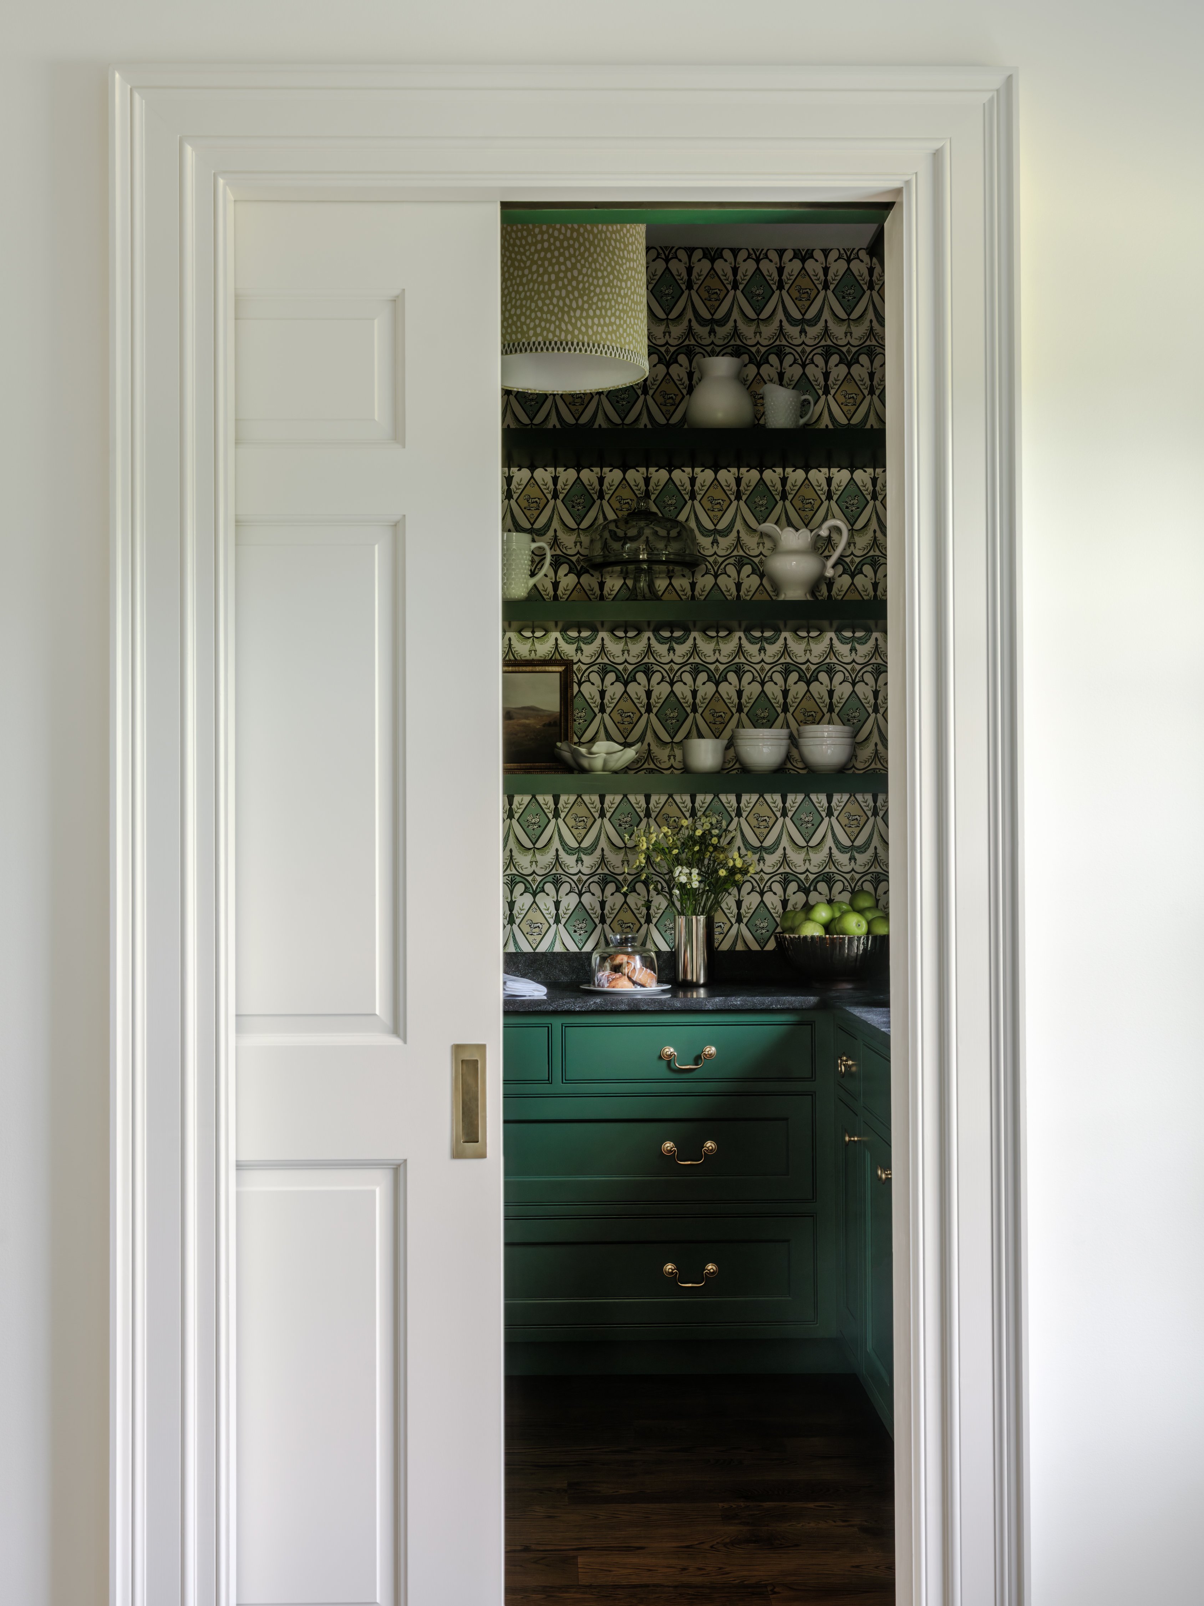
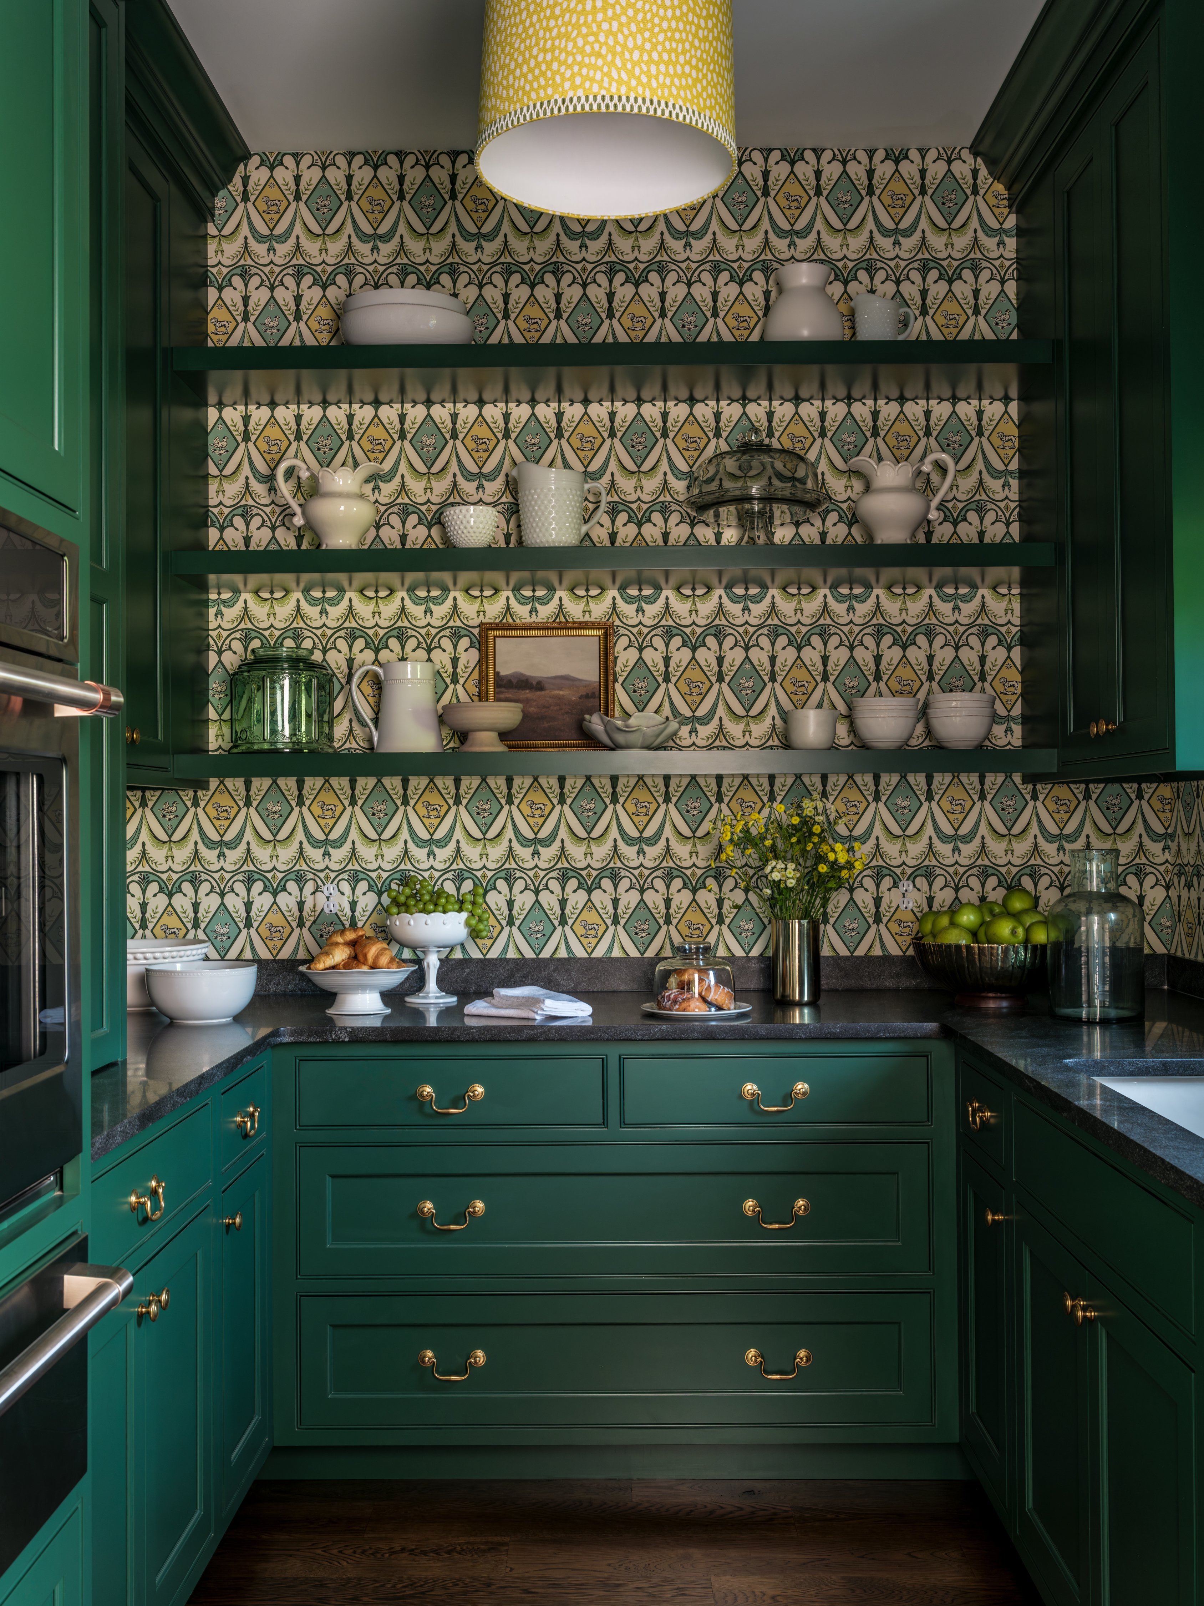
Who says a scullery has to play it safe? Small, enclosed spaces are the best places in a home to be daring, mostly because nobody can accuse you of overdoing a closet. Framed by a crisp white doorway, this U-shaped butler’s pantry acts like a living painting. The designer pulled the deep emerald-forest tone from the whimsical dog-and-bird diamond wallpaper (yes, dogs and birds, living in harmony) and matched it in smooth, durable enamel across the beaded-inset bank drawers, upper cabinets, and wall-to-wall floating shelves.
The craftsmanship detail: Lively wallpaper calls for grounding weight. Wide, deep lower drawers with traditional brass bail pulls give the center bank the presence of an antique English apothecary chest, while an integrated stainless wall oven on the left and a prep sink on the right quietly handle the dinner-party heavy lifting. The wallpaper gets the compliments; the cabinetry does the work.
4. The Soft Pastoral Sanctuary (and Coastal Serenity), Deep Breaths Included
Maybe your idea of sanctuary is less “moody” and more “sunlit morning in the garden” or “breezy afternoon by the coast.” We contain multitudes. So do our cabinets.

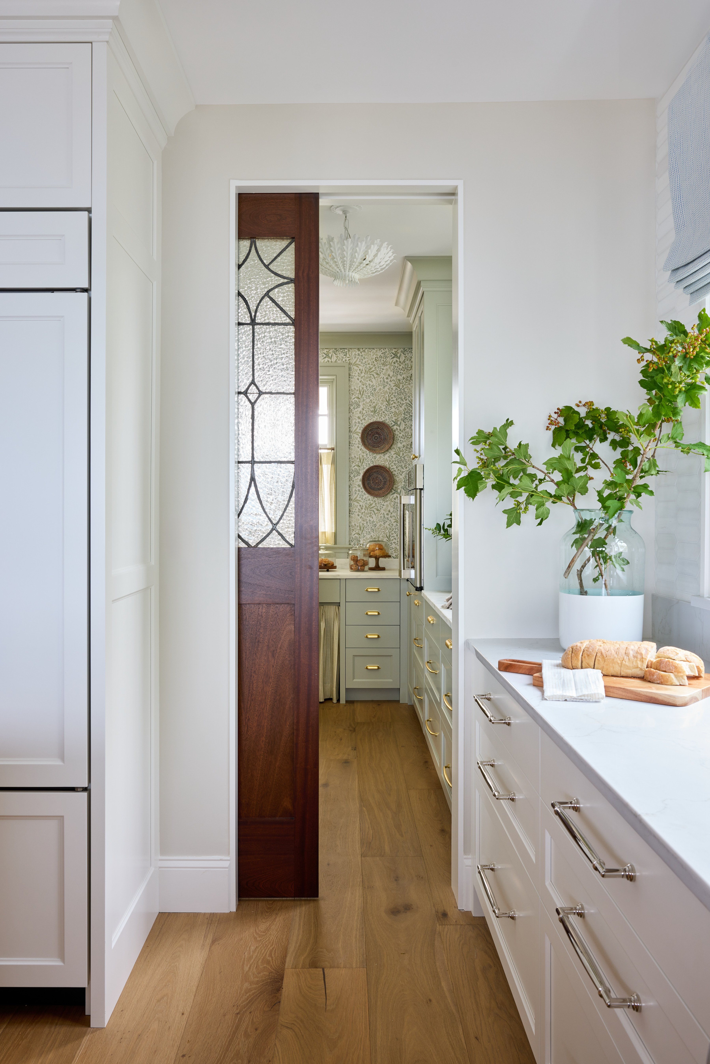
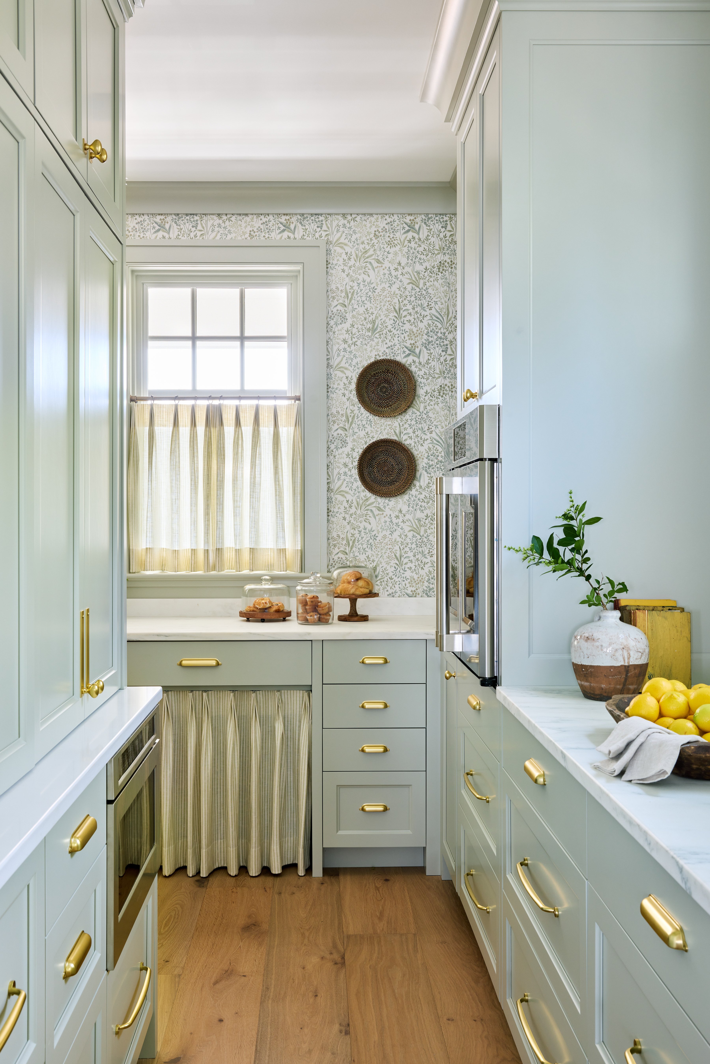
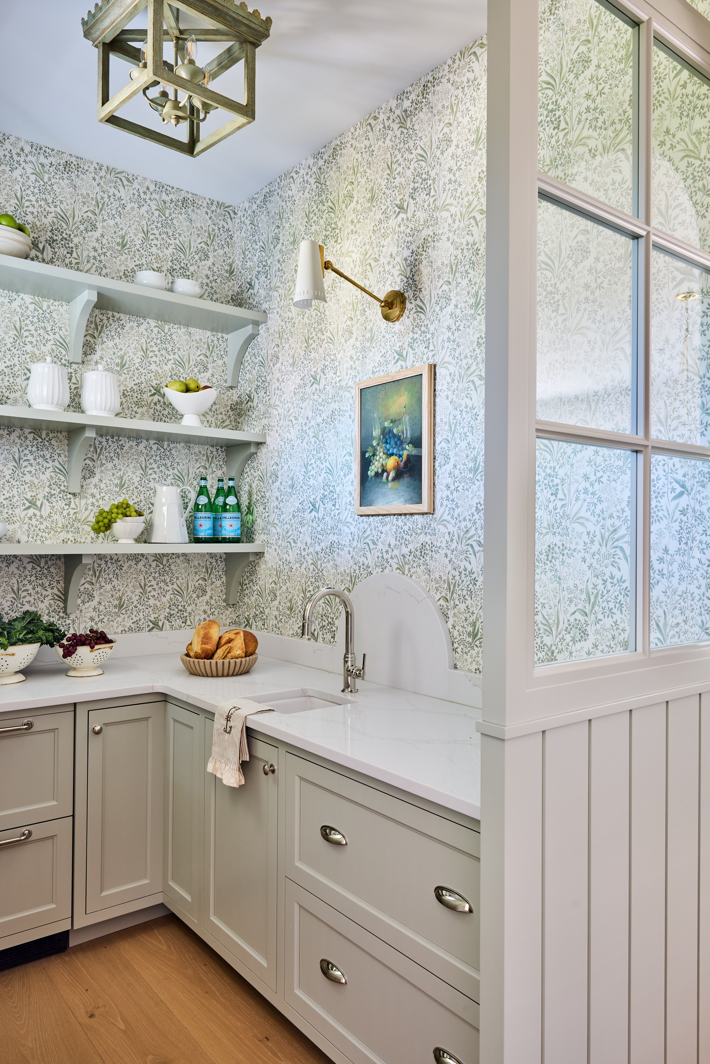
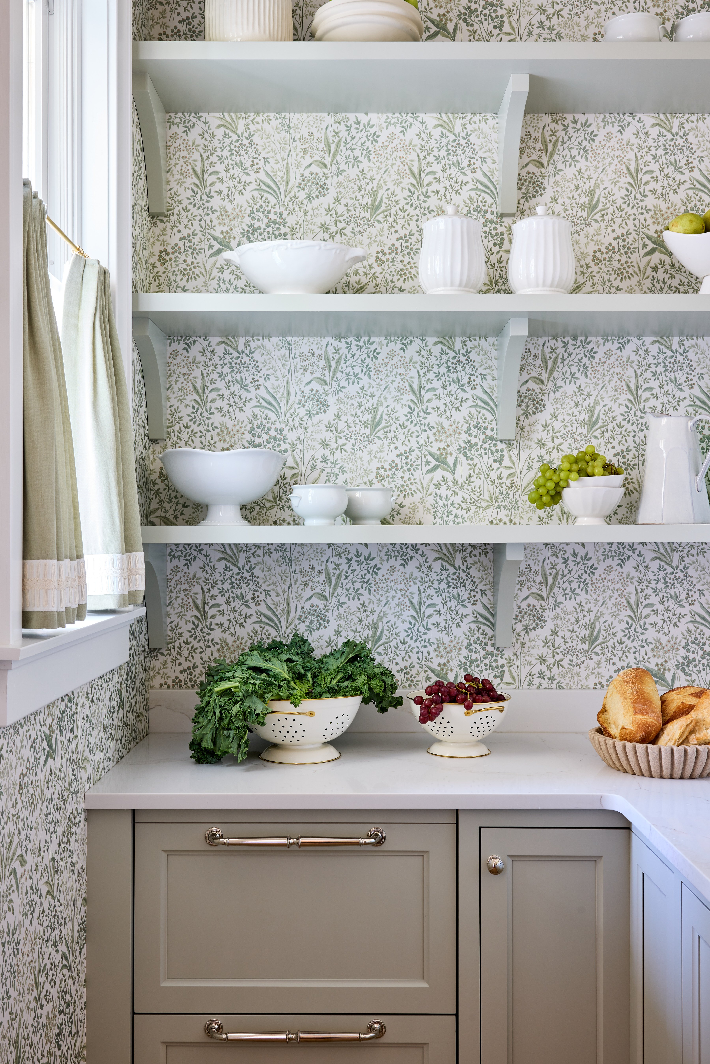
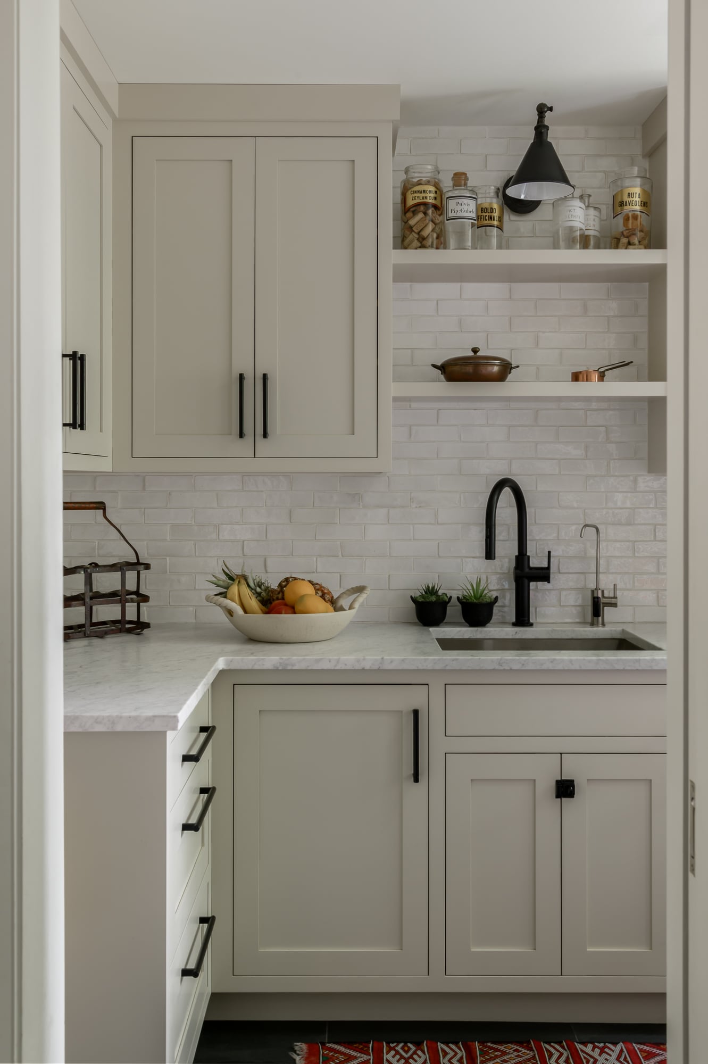
Drawn to a Classic British Scullery Feel? Paint inset Shaker cabinetry in a soft mushroom greige, then ground it with slim matte black bar pulls and a black-framed window. Run handcrafted ceramic subway tile to the ceiling, top the counter with cool marble, and add a high-arc black gooseneck faucet over an undermount prep sink. Finish with slate floors, aged copper, woven baskets, and a patterned runner for warmth. Butler not included.
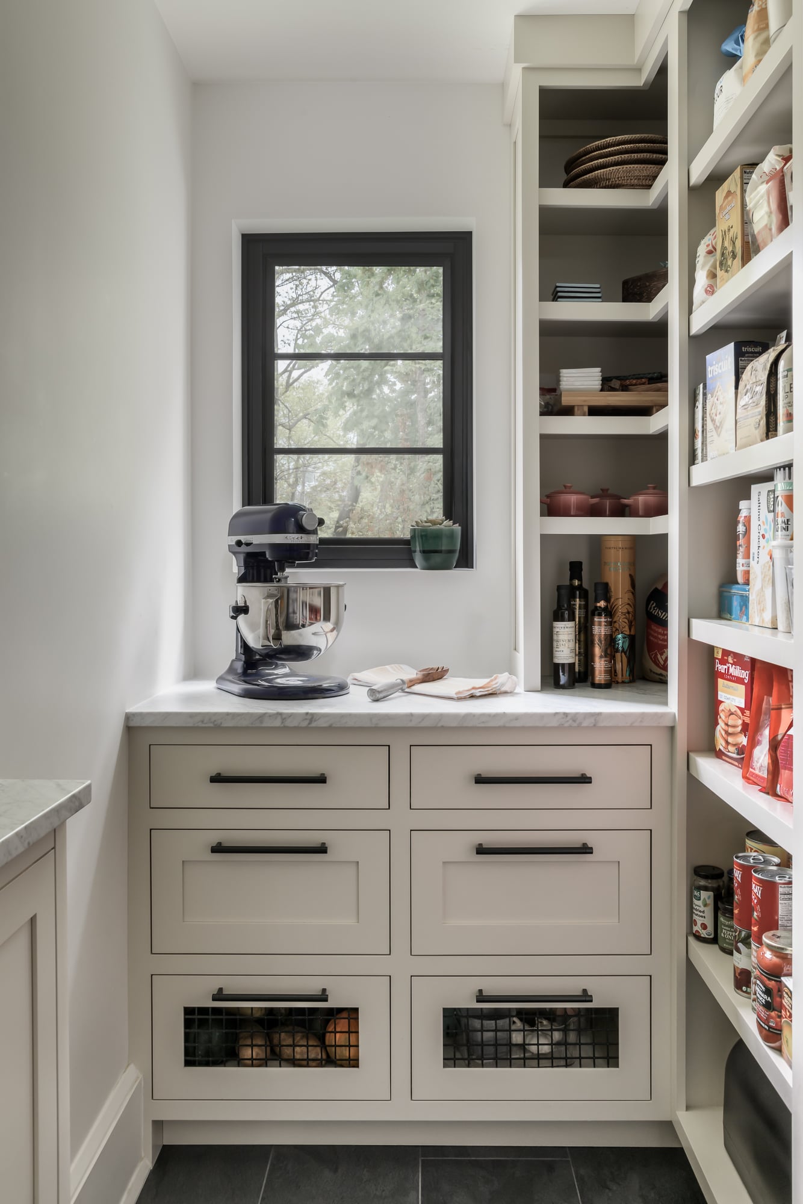
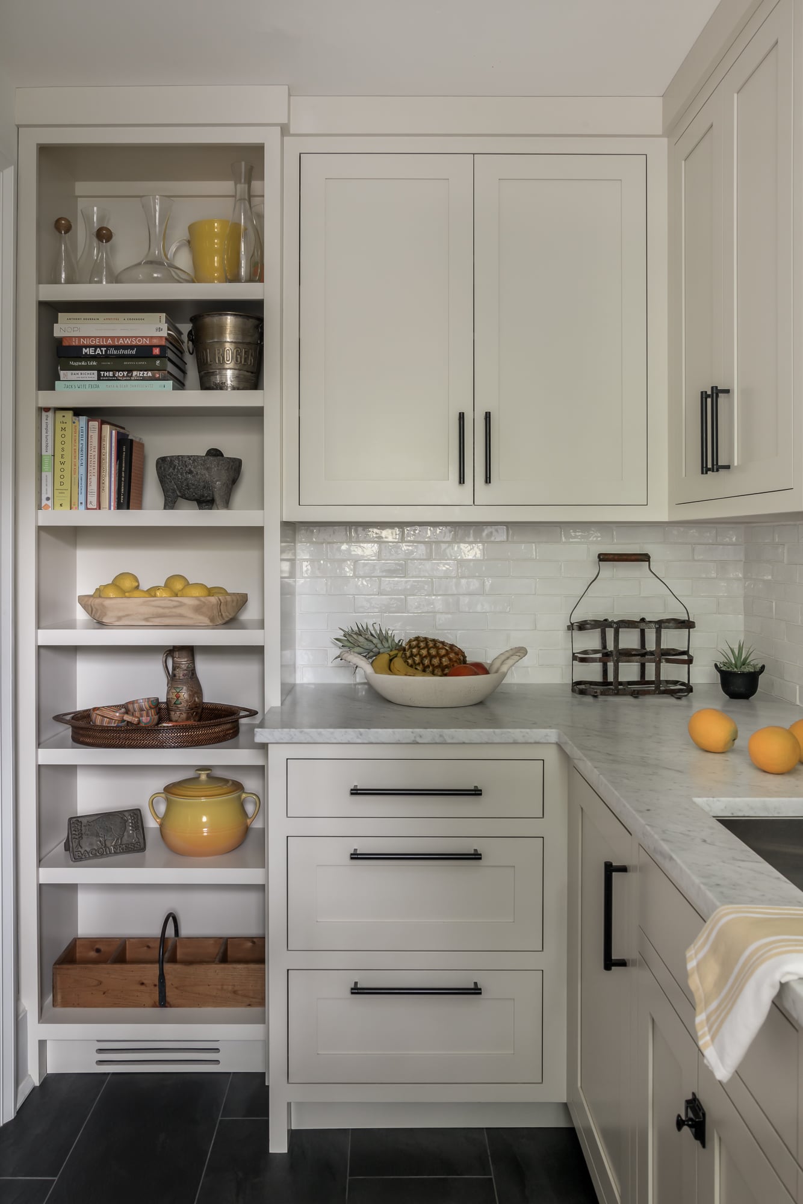
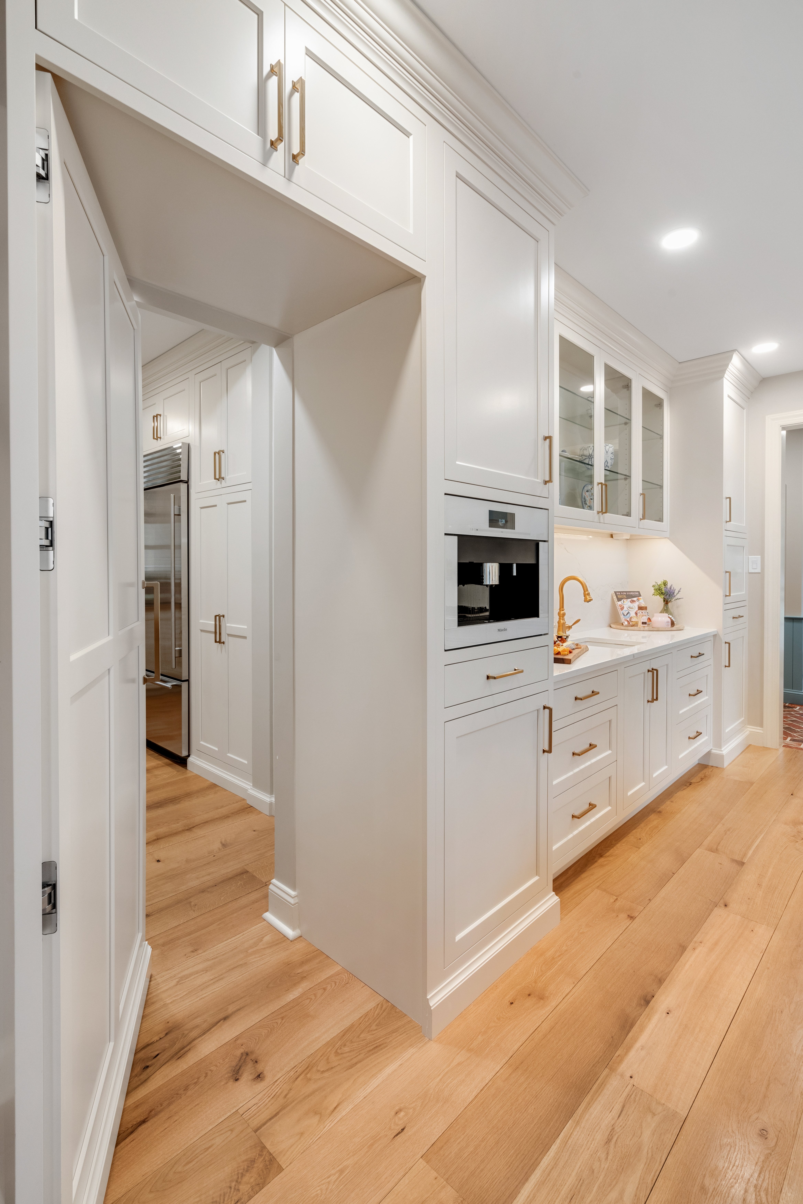
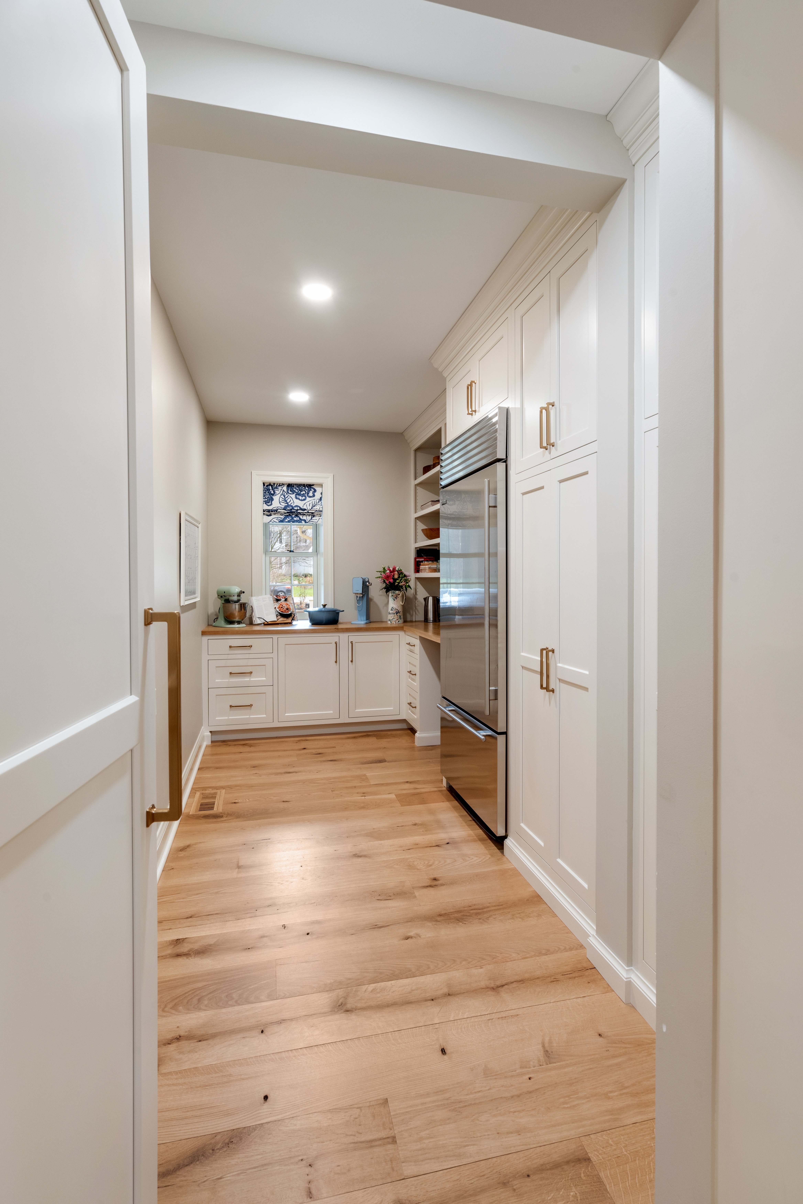
5. The "Secret Agent" Walk-Through Scullery (Shaken, Not Stirred)

6. The Plot Twist: The Glass-Enclosed "Conservatory" Pantry
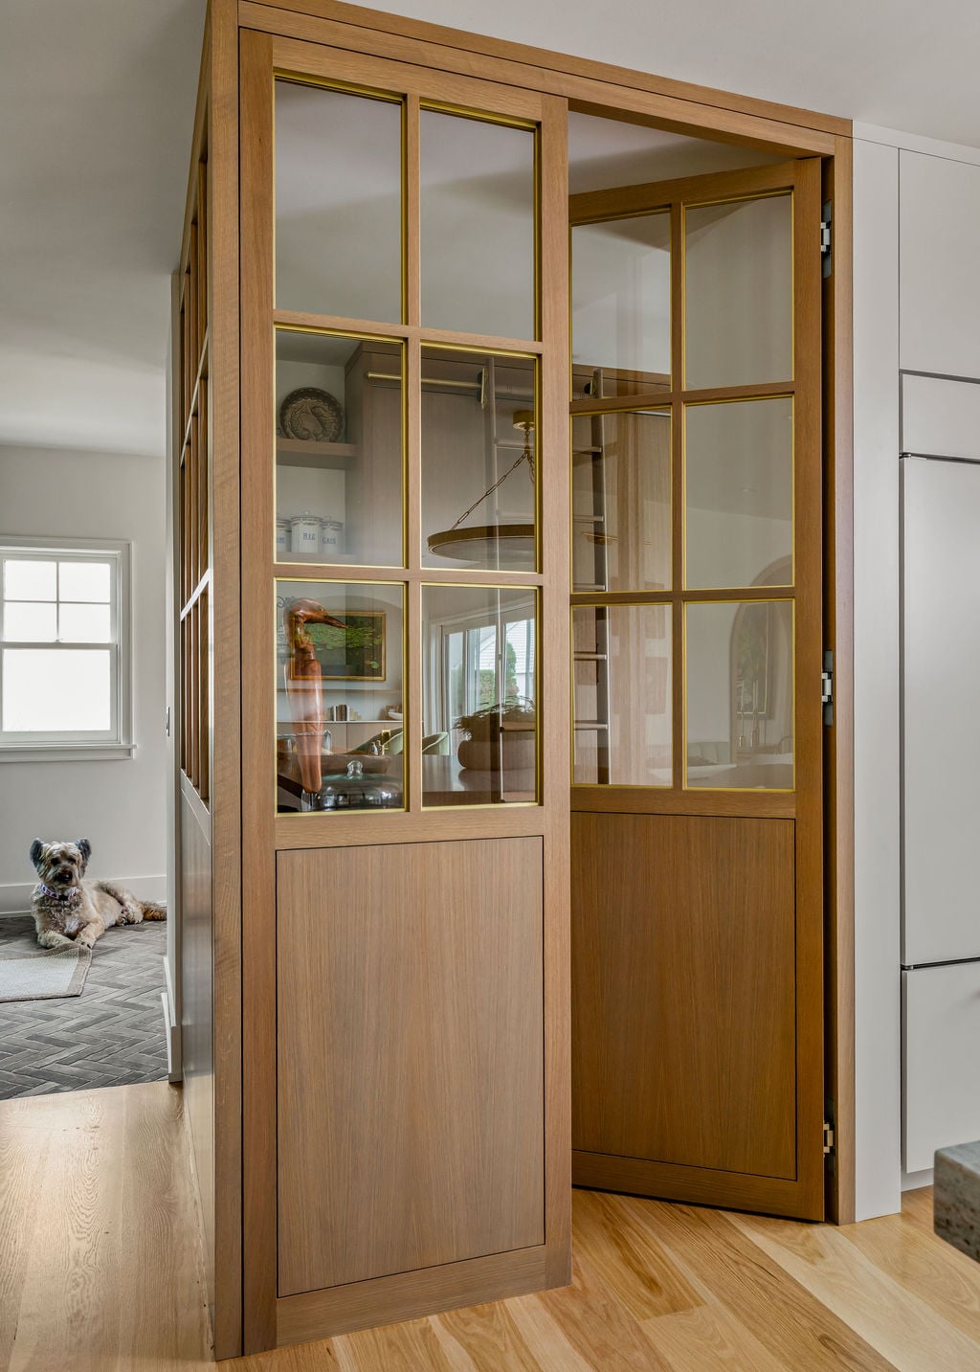
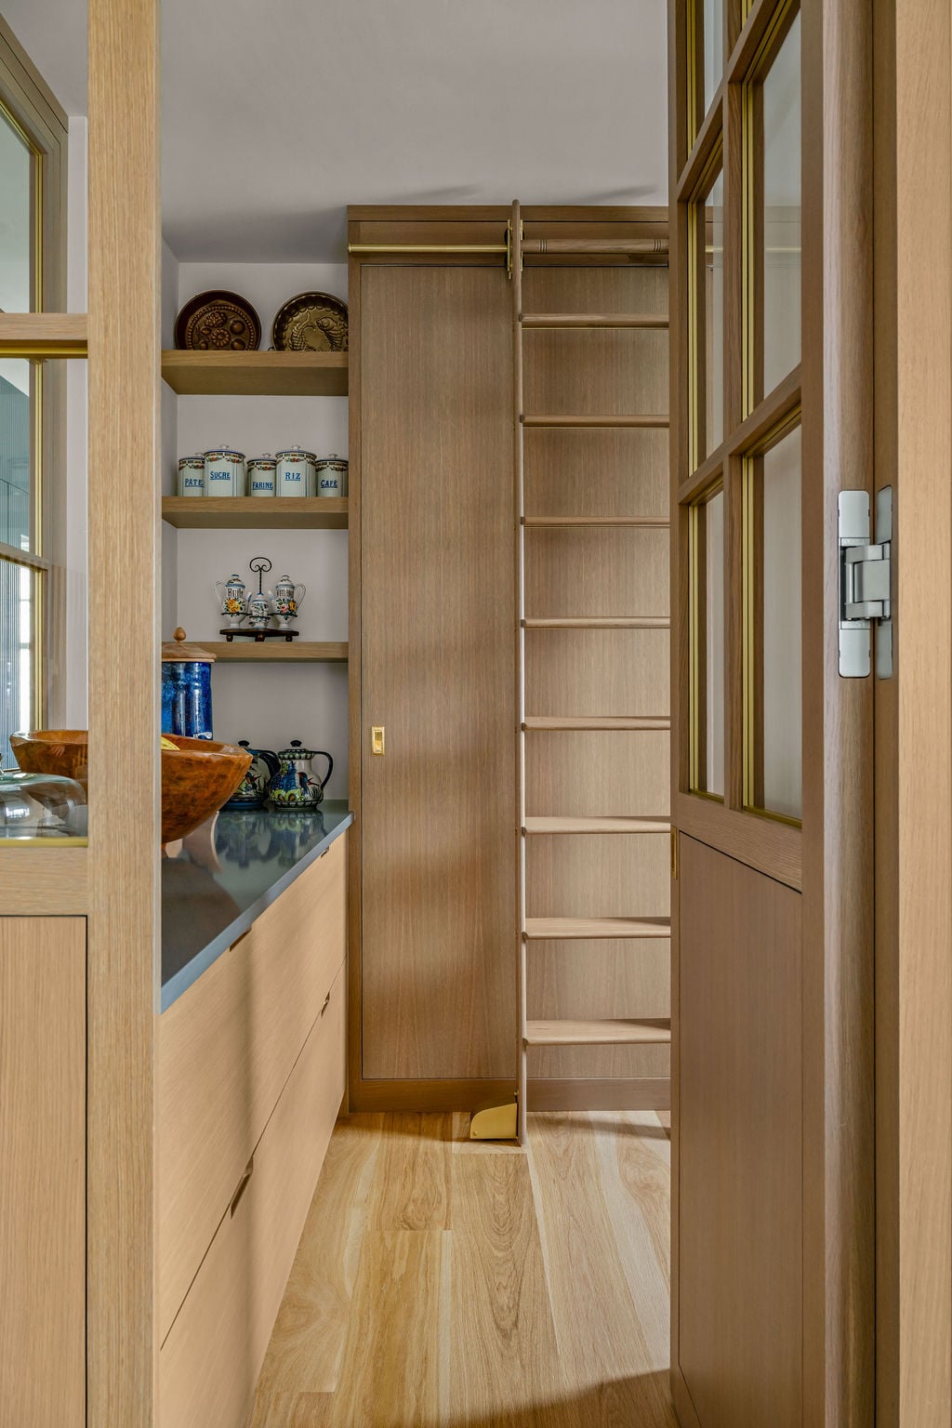
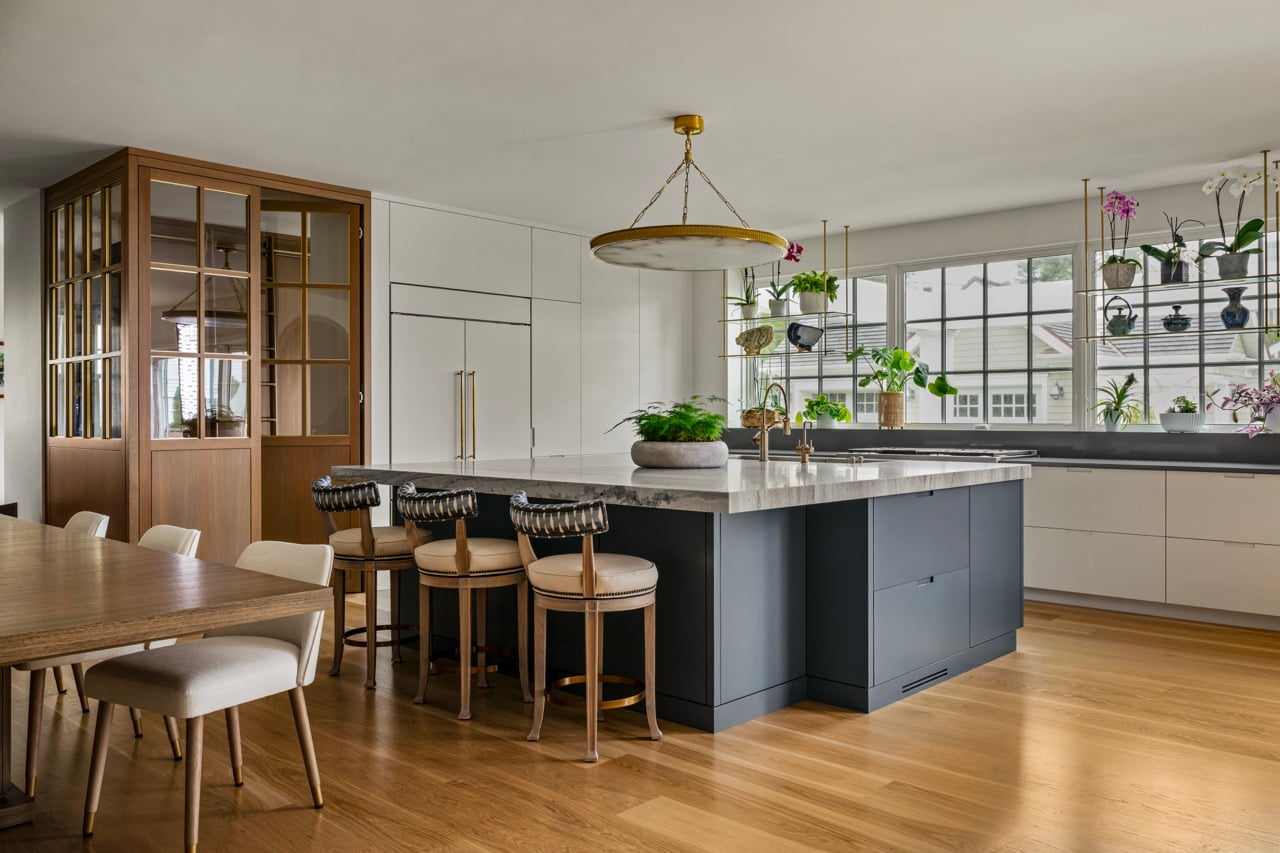
In this luminous, contemporary kitchen, with sleek white slab perimeter cabinets, a charcoal island, and brass window-mounted plant shelves, the corner walk-in pantry isn’t buried behind drywall. It’s framed in a bespoke, floor-to-ceiling rift-sawn white oak and glass partition that glows like a jeweler’s vitrine. The effect is warm, contemporary, and a little Parisian atelier: Quiet Luxury with heirloom permanence, and a lovely view of your canned goods.
The craftsmanship detail: Every pane of the glass grid, on both the walls and the swinging door, is framed with an inlaid, mitered brass inner trim tucked inside the wood mullions. That glint of warm metal echoes the alabaster-and-brass chandelier, the brass plant shelves, and the brass rail of the custom rolling library ladder inside. (Yes, a pantry with a library ladder. We don’t make the rules; we just build the ladders.) The lower third of the enclosure is solid vertical oak, which conceals counter-height clutter from the dining table, while the upper glass lets the oak interior glow like a lantern.
Step through the flush-hinged oak-and-glass door and the detailing continues: streamlined white oak base drawers with minimalist edge pulls, a sleek dark stone countertop, and thick floating shelves displaying vintage French faience canisters. You get the organization and acoustic separation of a walk-in larder while sharing all the natural light and warmth with the kitchen. Just remember: when the walls are glass, your cereal collection is on display. Favoritize accordingly.
The Unseen Engineering: Built to Outlast Your Next Three Paint Colors
- Zero wasted inches. Historic homes have out-of-plumb walls, and modern homes have awkward structural chases. Because we build from scratch in the heartland of Pennsylvania, we don’t rely on clumsy filler strips. Whether it’s a glass partition mitered to the ceiling or a narrow pull-out tucked into a tight corner, every piece is built to fit. Your walls may be crooked. Your cabinets won’t be.
- Heirloom joinery and heavy-duty hardware. Pantry drawers and walk-through doors take a beating. We use traditional dovetail joinery, robust three-quarter-inch construction, commercial-grade architectural and concealed hinges (like those carrying our glass-and-oak door and secret walk-through door), and soft-close undermount glides rated for serious culinary weight. Go ahead, load the cast iron.
- Finishes built for real life. Pantries face coffee spills, oven steam, and, in glass-enclosed or coastal spaces, plenty of UV light. Our 2K water-based polyurethane systems and hand-finished enamels preserve the natural warmth of rift-sawn white oak and the richness of custom colors without yellowing, cracking, or fading, all backed by our Limited Lifetime Warranty. Your morning coffee spills have met their match.
- Consultative honesty, never condescension. Have an unconventional idea, like inlaying brass into glass mullions, building a rolling ladder, or sourcing custom metal mesh inserts? You won’t hear “that’s not how we’ve done it for 40 years.” We’ll give you honest, expert guidance on how materials behave, then roll up our sleeves and build your vision. We may raise an eyebrow, but only a supportive one.
Let's Build Your Sanctuary (Hidden or Not, We Won't Judge)
At Master Design Cabinetry, every project starts with a blank slate and a great conversation. Bring us your floor plans, your dog-eared magazine clippings, or your “crazy visions,” and we’ll craft a space that makes everyday life feel effortless. The crazier the vision, the better the story. We like to call it Fearless Customization.
Schedule Your Consultation Today, or visit our showroom in Honey Brook, PA to see and touch the craftsmanship for yourself.